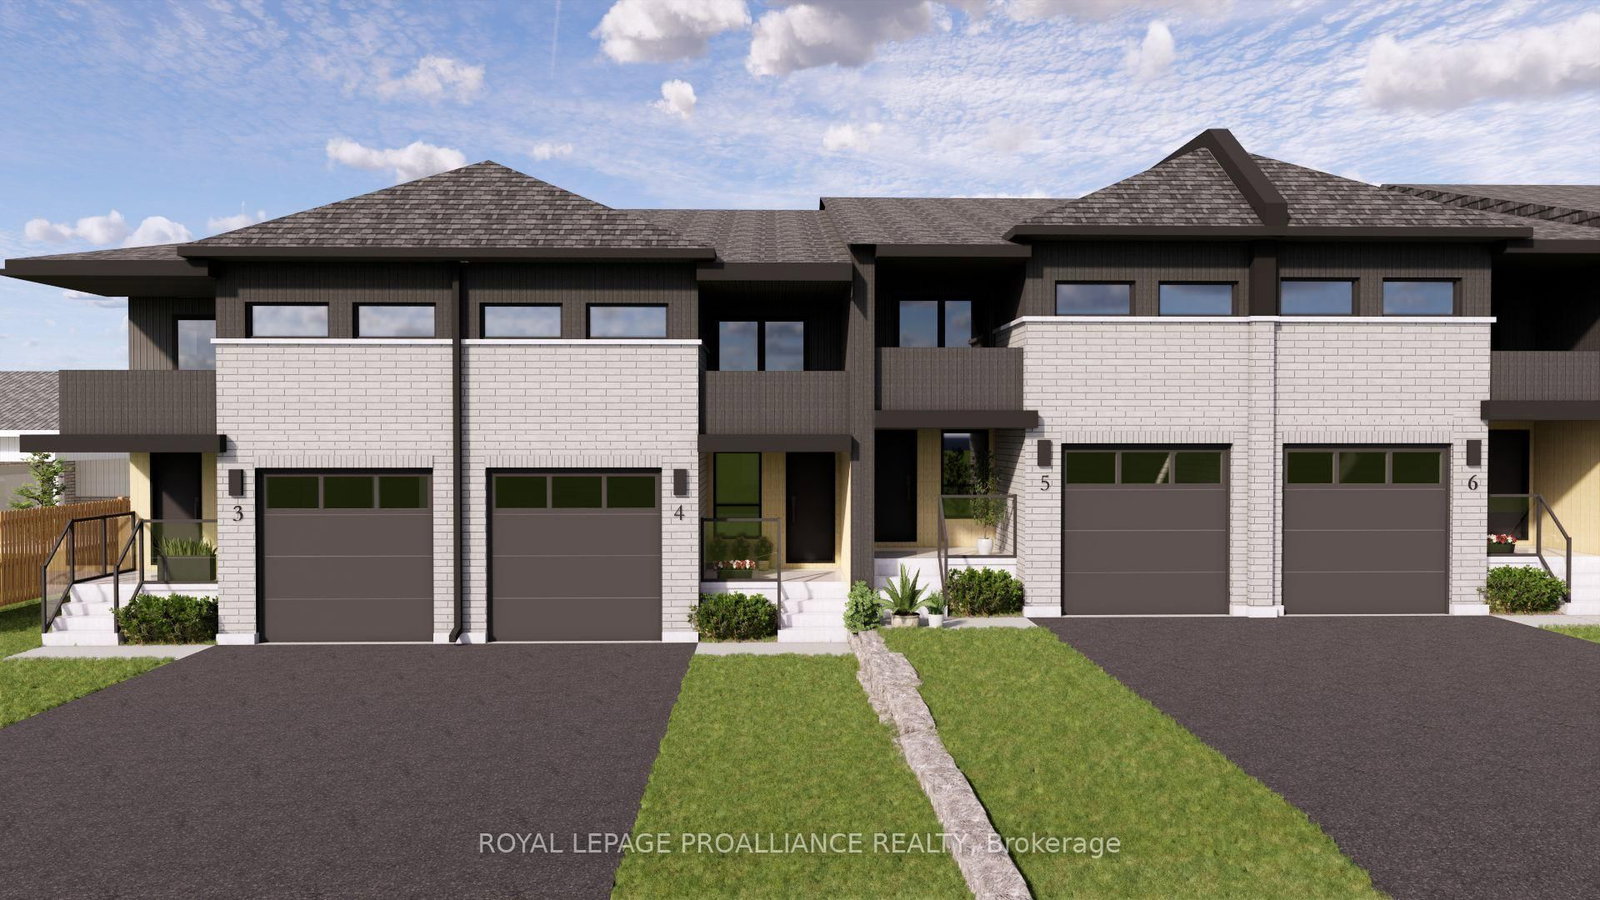
<-- style PDP --> 81 Maclellan Avenue, Quinte West - Att/Row/Twnhouse for sale for $549,900
  • new
  • for sale
  • leased

81 Maclellan Avenue

Quinte West, Ontario, K8V 5H5 - Trenton Ward

$549,900

  • Neighbourhood

    Trenton Ward

  • Major Intersection

    Highway 2/Maclellan

  • Listed Since: 23 day(s)

  • Last update: 5 day(s) ago

Overview

  • Property Type

    Att/Row/Twnhouse, 2-Storey

  • Bedrooms

    3

  • Bathrooms

    4

  • Basement

    Apartment + Fin W/O

  • Kitchen

    1 + 1

  • Total Parking

    3 (1 Attached Garage)

  • Lot Size

    19.69x123 (Feet)

  • Taxes

    $995.22 (2026)

  • Type

    Freehold

Property Description

Property description for 81 Maclellan Avenue, Quinte West

Visit REALTOR website for additional information. TWO HOMES UNDER ONE ROOF LIVE UPSTAIRS, RENT DOWNSTAIRS! - Discover the flexibility of two separate living spaces at 81 Maclellan Avenue in Quinte West. This two-storey townhome features a fully finished, self-contained one bedroom basement apartment with its own entrance-an appealing opportunity for buyers seeking rental income, multigenerational living or an investment property. The main home offers three bedrooms, including a primary suite with a walk-in closet and ensuite. Generous living spaces provide room to relax and entertain, while second-floor laundry adds everyday convenience. A fully finished single-car garage offers additional storage or workspace.Downstairs, the separate one bedroom legal apartment features a spacious bedroom, versatile den, full kitchen and four-piece bathroom. An efficient heat pump provides year-round comfort, creating an inviting, private space for tenants or extended family. Live in the main home and rent the apartment to help offset your housing costs, keep loved ones close with their own private space, or explore the rental potential of both dwellings. Two homes under one roof means more possibilities for how you live and invest. Competitively priced for a quick sale.

Listed by PG DIRECT REALTY LTD.

  • MLS #

    X13878856

  • Sq. Ft

    1500-2000

  • Sq. Ft. Source

    MLS

  • Lot Irregularities

    n/a

  • Year Built

    0-5

  • Pool

    None

  • Drive

    n/a

  • Garage

    Attached, 1 spaces

  • Total Parking

    3

  • Family Room

    N

  • Den

    N

  • Exterior

    Stone

  • Fireplace

    N

  • Roof

    Asphalt Shingle

  • Foundation

    Poured Concrete

  • Elevator

    n/a

  • Water View

    n/a

  • Laundry Level

    n/a

  • Heat

    Forced Air

  • A/C

    Central Air

  • Water

    Municipal

  • Water Supply

    n/a

  • Sewers

    Sewers

  • Central Vac

    N

  • Br

    3.44 x 4.99 ft 2nd level

  • Br

    3.69 x 2.77 ft 2nd level

  • Br

    3.69 x 2.77 ft 2nd level

  • Bathroom

    1.55 x 2.44 ft 2nd level

  • Bathroom

    1.55 x 2.44 ft 2nd level

  • Laundry

    1.89 x 0.94 ft 2nd level

  • Living

    2.16 x 2.87 ft Main level

  • Dining

    4.57 x 2.83 ft Main level

  • Kitchen

    3.96 x 4.08 ft Main level

  • Utility

    1.22 x 2.9 ft Main level

  • Bathroom

    2.32 x 0.64 ft Main level

  • Den

    3.36 x 2.17 ft Bsmt level

  • Br

    3.14 x 3.17 ft Bsmt level

  • Kitchen

    2.47 x 3.17 ft Bsmt level

  • Bathroom

    1.65 x 3.05 ft Bsmt level

  • Utility

    1.83 x 3.1 ft Bsmt level

Thinking of Selling?

Find Out Your Home’s Value in Today’s Market!

No Email or Signup is required to view your home estimate.

estimate your home value

Contact Manoj Kukreja

Sales Representative,
Century 21 People’s Choice Realty Inc.,
Brokerage
(647) 576 - 2100

Manoj profile avatar

Open house for 81 Maclellan Avenue, Quinte West

Property Open House

Mortgage Calculator

This data is for informational purposes only.

Mortgage Payment per month

Principal Amount

Interest

Total Payable

Amortization

Amortization

Closing Cost Calculator

This data is for informational purposes only.

Closing Cost Total for this property

Total Cash flow for purchasing this property

Down Payment(%)*
Additional information

Provincial Land Transfer Tax

Ontario Land Transfer Tax Rebate

Toronto Land Transfer Tax

Toronto Land Transfer Tax Rebate

PST on CMHC Insurance Premium

Lawyer Fees

$2,825

Government Registration Fee's

$164

Title Insurance

Closing Cost Total

Total Cash flow for purchasing this property

Provincial Land Transfer Tax

Ontario Land Transfer Tax Rebate

Toronto Land Transfer Tax

Toronto Land Transfer Tax Rebate

PST on CMHC Insurance Premium

Lawyer Fees

$2,825

Government Registarion Fee's

$164

Title Insurance

Down Payment(%)*

* A down payment of less than 20% is permitted only for first-time home buyers purchasing their principal residence. The minimum down payment required is 5% for the portion of the purchase price up to $500,000, and 10% for the portion between $500,000 and $1,500,000. For properties priced over $1,500,000, a minimum down payment of 20% is required.

Thinking of Selling?

Find Out Your Home’s Value in Today’s Market!

No Email or Signup is required to view your home estimate.

estimate your home value

Contact Manoj Kukreja

Sales Representative, Century 21 People’s Choice Realty Inc., Brokerage
(647) 576 - 2100

Manoj profile avatar

Recent Sold Listings in Trenton Ward, Quinte West

Popular Cities